Wolstein Center
View my trip
Added —
Business Hours
Mon:
12:00 PM – 6:00 PM
Tue:
12:00 PM – 6:00 PM
Wed:
12:00 PM – 6:00 PM
Thu:
12:00 PM – 6:00 PM
Fri:
12:00 PM – 6:00 PM
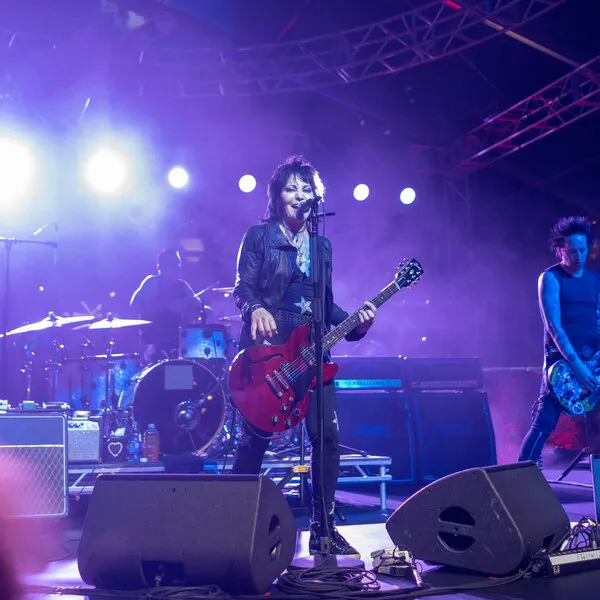
The Wolstein Center at Cleveland State University plays host to a myriad of special events, including contemporary concerts by international recording artists, Division I basketball games for the Horizon League Conference, including the first two rounds of the NCAA Men’s Basketball Championships in 2000 and 2005, nationally acclaimed family shows, rodeos, motorsports spectaculars, professional and amateur sporting events, equestrian events, trade shows and conventions, elaborate black-tie affairs and fund raisers in our Grand Ballroom, and a vast array of community and civic events.
The Wolstein Center is accessible to approximately 4,500,000 people within a 100-mile radius, making the facility a primary selection for many types of event programming and touring attractions. The facility itself is a $55 million, state-of-art, full service, multi-purpose facility that is capable of seating up to 15,000 people for special events.
A few of the many features and amenities include a computerized sound and lighting system, 13,610 theatre-style cushioned seats, a proscenium curtain system that will modify the spacious main arena for more intimate gatherings, star dressing rooms, 40,000 square feet of storage area, a 10,000 square foot conference center and annex area capable of hosting banquets and meetings, computerized energy conservation system, an auxiliary gymnasium, video scoreboards and amber message centers, and 9,000 parking spaces within a 4-block radius of the facility.
The Wolstein Center is operated as a full-service facility, with an experienced staff to manage and administer any type of event. With so much to offer to our valued Clients and Guests, it’s no wonder that we are a primary destination within the City of Cleveland.
Information
General
ADA Compliant: Yes
Accessible Bathrooms: Yes
Accessibility Equipment for the Deaf: Yes
Elevators: Yes
Level or Ramp Entrance into Building: Yes
Wheelchairs Available: Yes
Miles to Akron + Canton Airport: 50
Miles to Hopkins Airport: 12
Business Closed Days: Sunday
Group Friendly: Yes
Accessible Parking Spaces: Yes
On Site Parking: Yes
Parking Charge: Yes
Boxed Lunches Available: Yes
Family Friendly: Yes
Restaurant + Food Vendors On-Site: Yes
Wi-Fi Available: Yes
On Site Liquor: Yes
Meeting + Special Event Space: Yes
Restaurant
Private Dining Capacity: 300
Attractions
Attraction Type: Stadium + Arena
Attraction Space Detail: Indoor Attraction
Meeting Facility Information
- Number of Rooms: 11
- Total Square Feet: 42832.00
- Theatre Capacity: 4274
- Banquet Capacity: 1994
- Classroom Capacity: 1712
- Reception Capacity: 1730
- Ceiling: 11.00
| Room Name | Dimensions | Ceiling | Sq. Ft. | Theater | Classroom Size | Banquet Capacity | Reception |
|---|---|---|---|---|---|---|---|
| Grand Ballroom | 212 X 112 | - | 24000.00 | 3000 | 1200 | 1200 | 300 |
| Backstage Cafe | 20 X 100 | - | 2000.00 | 224 | 132 | 144 | 280 |
| VIP Room | 60 X 30 | 11 | 1800.00 | 200 | 80 | 100 | 200 |
| West Wing | 54 X 84 | 11 | 4356.00 | 450 | 250 | 300 | 500 |
| Room F | 54 X 33 | 11 | 1782.00 | 175 | 70 | 72 | 150 |
| Room E | 54 X 26 | 11 | 1404.00 | 80 | 50 | 56 | 60 |
| Room D | 54 X 25 | 11 | 1350.00 | 80 | 50 | 56 | 60 |
| East Wing | 40 X 88 | 11 | 3520.00 | 400 | 150 | 250 | 450 |
| Room C | 40 X 38 | 11 | 1520.00 | 150 | 60 | 64 | 150 |
| Room A | 40 X 25 | 11 | 100.00 | 80 | 40 | 48 | 60 |
| Room B | 40 X 25 | 11 | 1000.00 | 80 | 40 | 48 | 60 |