Cleveland Marriott Downtown at Key Tower (Downtown Cleveland)
Information
General
ADA Compliant: Yes
Accessible Bathrooms: Yes
Elevators: Yes
Level or Ramp Entrance into Building: Yes
Miles to Akron + Canton Airport: 50
Miles to Hopkins Airport: 12
Group Friendly: Yes
Accessible Parking Spaces: Yes
On Site Parking: Yes
Parking Charge: Yes
Valet Service Available: Yes
Family Friendly: Yes
Merch + Gift Shop On-Site: Yes
Restaurant + Food Vendors On-Site: Yes
Wi-Fi Available: Yes
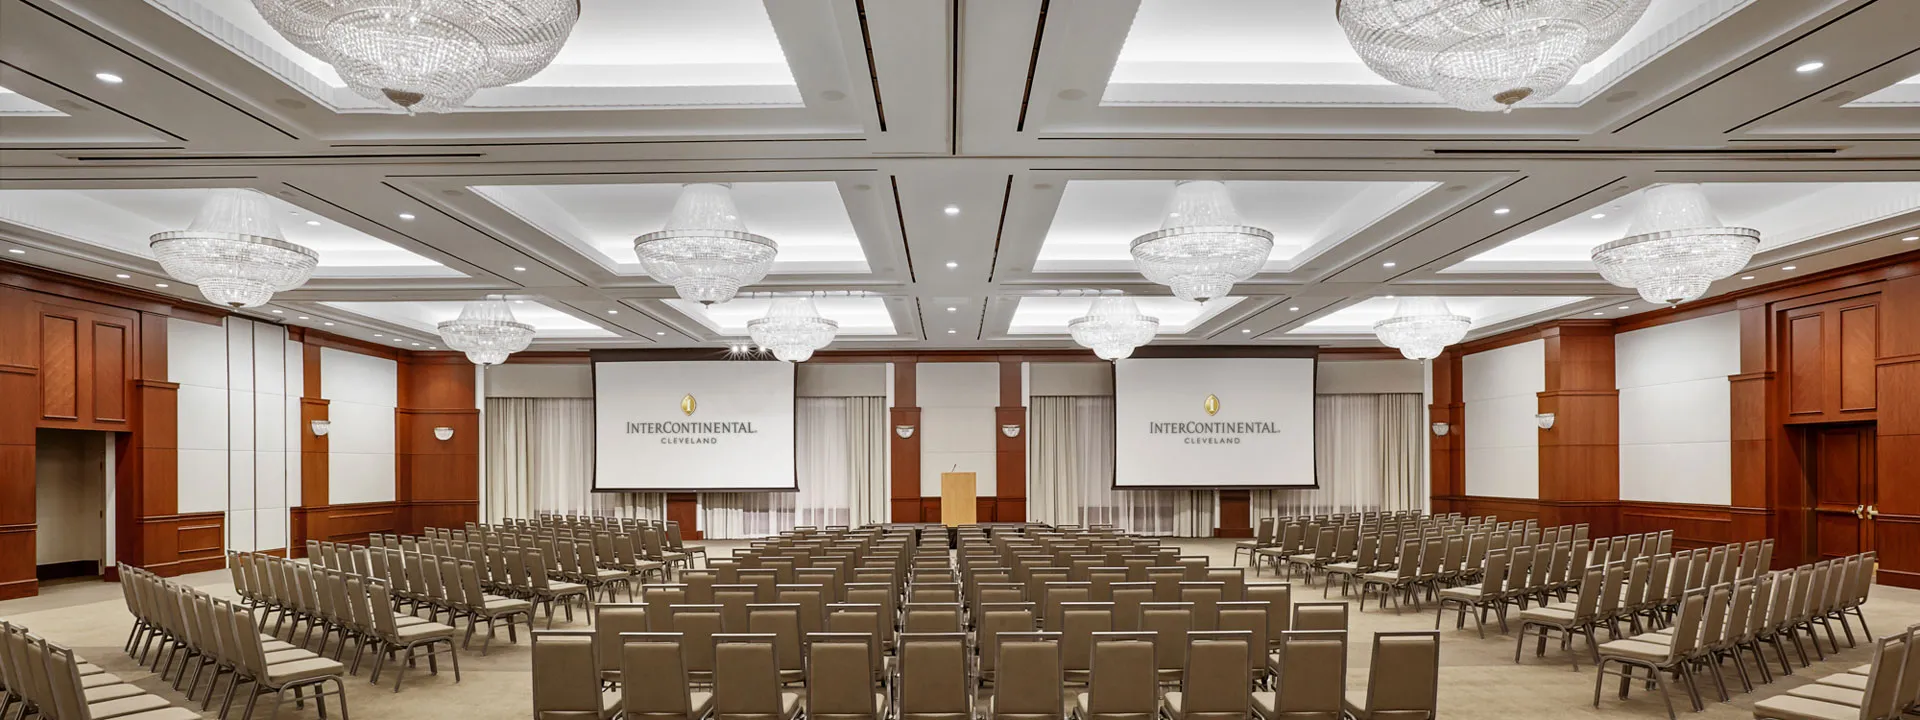
Meeting + Special Event Space: Yes
Hotel
Total Number of Guest Rooms: 400
Total Non-Suite Rooms: 390
Total Suites: 10
Total Single Rooms: 242
Total Double Rooms: 143
Total One Bedroom Suites: 10
Total Single King Rooms: 242
Total Double Double Rooms: 143
Total Junior + Studio Suites: 9
Total ADA Rooms: 12
ADA Rooms with Roll-In Shower: 4
Total Hospitality Suites: 5
Bar + Lounge: Yes
Coffee Shop On Site: Yes
Room Service: Yes
Fitness Center: Yes
Pool: Indoor
Business Center: Yes
Hi-Speed Internet: Yes
AAA Rating: 3
Baggage Handling: Yes
Concierge On-Site: Yes
Inside Corridors: Yes
Rack Rate: 139-299
Hotel Cluster: Downtown (D)
Services Provided: Dry Cleaning, Laundry, Shoeshine
Meeting Facility Information
- Number of Rooms: 15
- Total Square Feet: 17449.00
- Theatre Capacity: 1200
- Banquet Capacity: 700
- Classroom Capacity: 575
- Sleeping Rooms: 400
- Number of Suites: 41
- Reception Capacity: 1200
| Room Name | Dimensions | Ceiling | Sq. Ft. | Theater | Classroom Size | Banquet Capacity | Reception |
|---|---|---|---|---|---|---|---|
| Grand Ballroom | 127 X 78 | 14 | 9746.00 | 1200 | 575 | 700 | 1200 |
| Ballroom (half) | 63 X 78 | 14 | 4914.00 | 575 | 300 | 350 | 400 |
| Ontario Boardroom | 26 X 26 | 10 | 676.00 | - | 16 | - | - |
| Superior | 26 X 23 | 10 | 598.00 | 60 | 30 | 40 | 50 |
| Erie | 28 X 23 | 10 | 644.00 | 60 | 30 | 40 | 50 |
| Huron | 28 X 23 | 10 | 644.00 | 50 | 35 | 40 | 50 |
| 4th Floor Conference Suite (Room 420) | 0 X 0 | 10 | 1316.00 | 0 | 0 | 0 | 0 |
| 4th Floor Conference Suite (Room 401) | 0 X 0 | 10 | 400.00 | - | - | - | - |
| Erie & Superior Combined | - | 10 | 1206.00 | 100 | 50 | 90 | 100 |
| Salon A | 26 X 32 | 14 | 832.00 | 60 | 30 | 50 | 75 |
| Salon C | 26 X 32 | 14 | 832.00 | 60 | 30 | 50 | 75 |
| Salon F | 26 X 32 | 14 | 832.00 | 60 | 30 | 50 | 75 |
| Salon H | 26 X 32 | 14 | 832.00 | 60 | 30 | 50 | 75 |
| Salon D | 32 X 78 | 14 | 2496.00 | 300 | 120 | 200 | 200 |
| Salon E | 32 X 78 | 14 | 2496.00 | 300 | 120 | 200 | 200 |
| Salon B | 32 X 26 | 14 | 832.00 | 60 | 30 | 50 | 75 |
| Salon G | 32 X 26 | 14 | 832.00 | 60 | 30 | 50 | 75 |
| Fourth Floor Conference Room 420 | 47 X 28 | 10 | 1316.00 | - | - | - | - |
| Fourth Floor Conference Room 401 | 27 X 14 | 10 | 465.00 | 30 | 24 | - | - |
| Hospitality Suite 2 | 28 X 24 | 10 | 672.00 | - | - | - | - |
| Hospitality Suite 1 | 28 X 24 | 10 | 672.00 | - | - | - | - |
| Hospitality Suite 3 | 28 X 24 | 10 | 672.00 | - | - | - | - |
| Hospitality Suite 4 | 28 X 24 | 10 | 672.00 | - | - | - | - |
| Hospitality Suite 5 | 28 X 24 | 10 | 672.00 | - | - | - | - |
360 tour
Take a virtual tour of Cleveland Marriott Downtown at Key Tower